Some homes are easiest to understand through one dominant feature. At 14 Laureate Drive, it is a tall stone fireplace under a vaulted living room. This film uses that feature as an anchor, then walks the rest of the house room by room with an agent beside the viewer.
5 minute read
An aerial arrival and a clear title
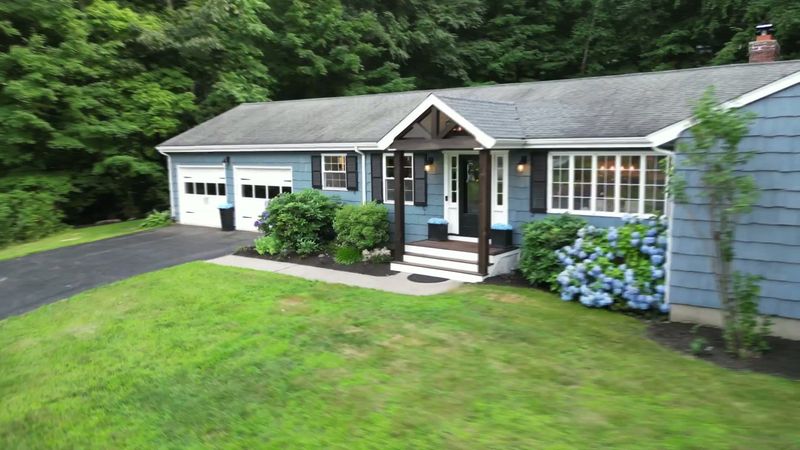
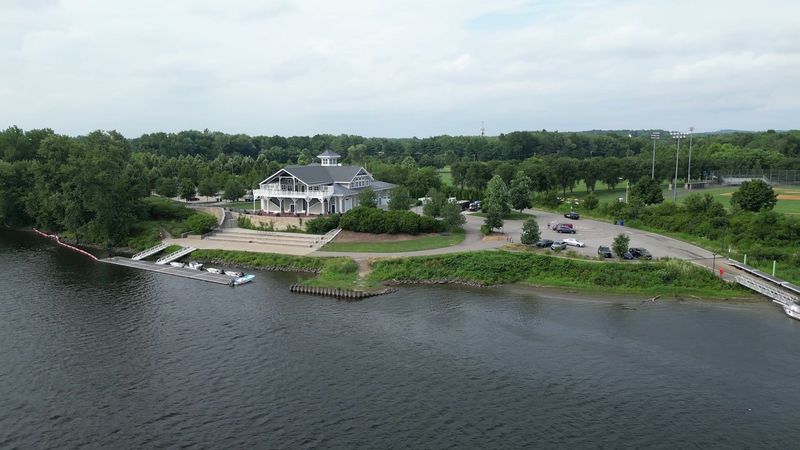
The film opens with a title card naming 14 Laureate Drive, Middletown, CT, and then sweeps in by air over the drive and the trees. Arriving from above gives the home its setting in a few seconds: it sits on a drive among trees, a sense of setting that a ground-level shot would take longer to show.
Putting the address in the title is a small decision with a practical result. The film can be shared on its own, and anyone who sees it knows precisely which house it is. Because it names the house but not a moment in time, it stays useful whenever someone watches it.
The presenter is Nick DeLuca, and the closing card credits the Brooke Team. The tour is built around his presence in the rooms, with each stop introduced by what the camera can see.
The living room and its stone fireplace
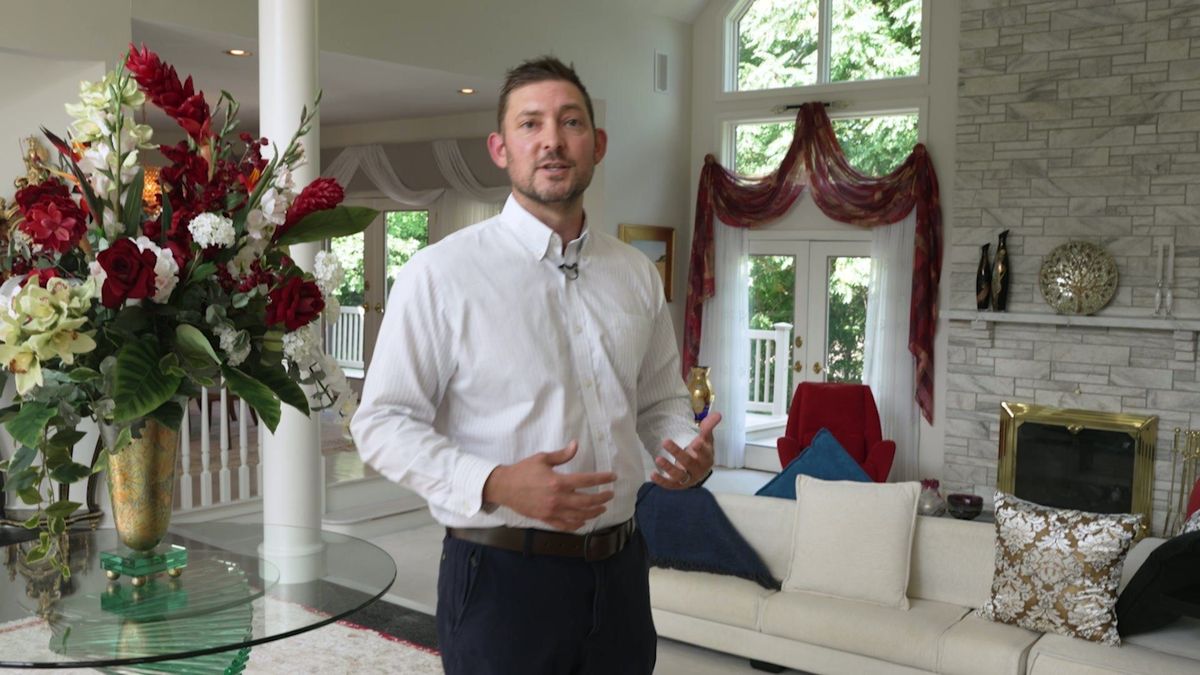
The first interior space is the living room. A tall stone fireplace rises beneath a vaulted ceiling with high windows, and the presenter appears in the room to welcome the viewer. The frame this page uses to introduce the film comes from about thirty seconds in, and it shows the fireplace as the clear center of the room.
Starting with the strongest feature is a sound choice for a tour of this length. A viewer decides within seconds whether to keep watching, and a stone fireplace with tall windows is an easily recognized, memorable first impression. It also sets the scale of the house: the room is tall, and the film frames it to show that height.
The architectural anchor works as an organizing idea. Later rooms are understood in relation to it: this is the room with the fireplace, and the kitchen, the sunroom and the other spaces connect to it.
The kitchen island and the sunroom
From the living room, the tour passes through the kitchen, where an island is the main feature. The kitchen is shown briefly and clearly, long enough to see the island and its surroundings before the tour continues.
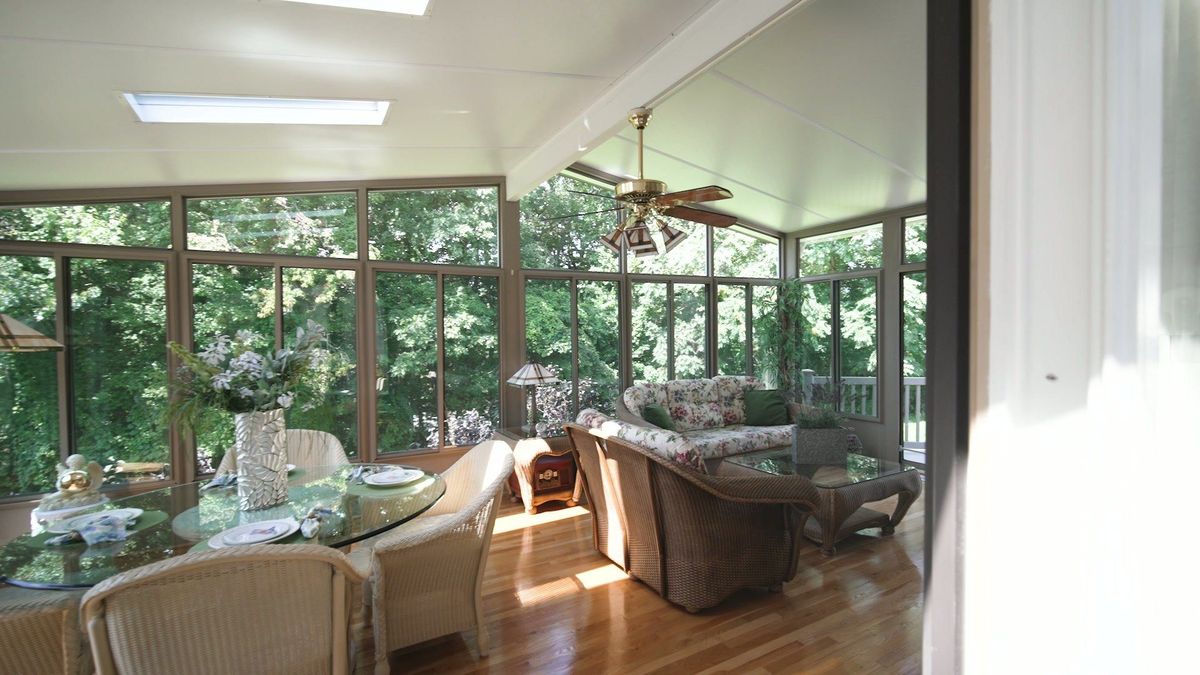
The sunroom is the film’s second major space. Its walls are largely windows, surrounding a seating area. In the frame at about fifty-six seconds, the windows fill much of the picture, and the room reads at once as a bright, open place to sit. A feature like this is hard to explain in words and easy to understand when seen.
Sunroom light and layout are the point of this sequence. The film shows how the room is arranged and how it relates to the rest of the house, which helps the viewer judge whether such a space would suit them. The presenter uses this stop to explain the room on camera, so the viewer hears the description while seeing it.
A bedroom and a bathroom with a double vanity
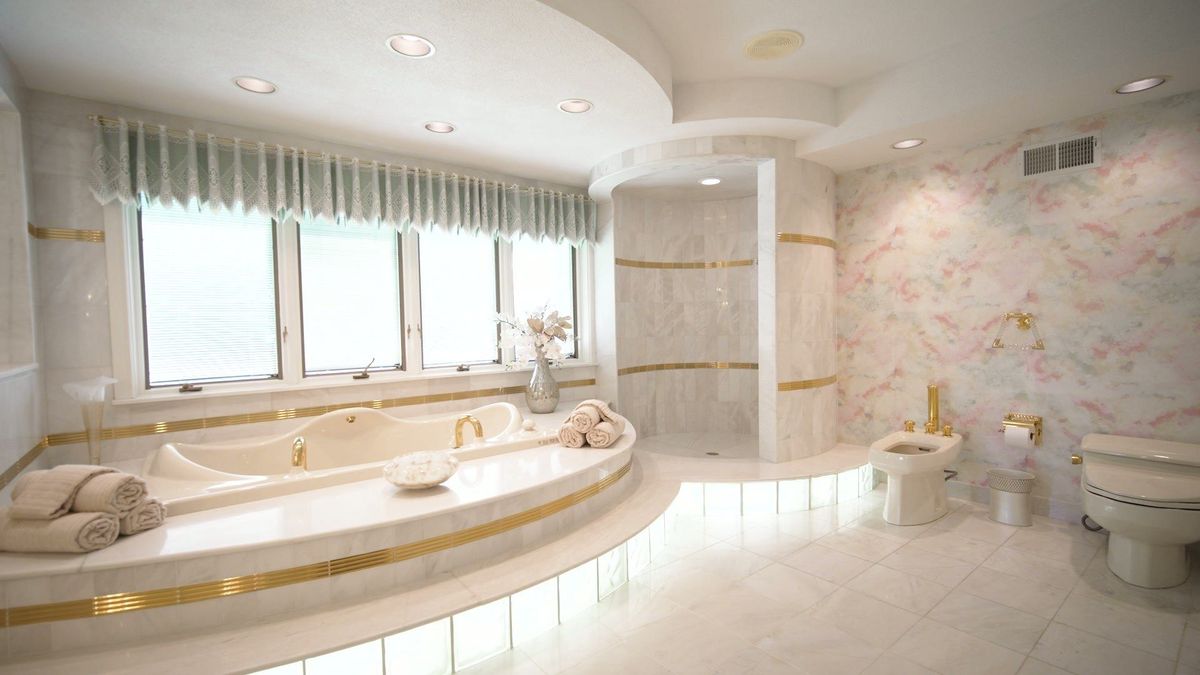
The private rooms are shown more briefly than the living spaces, which is what most viewers want. A bedroom appears, and then a bathroom with a double vanity beneath a broad mirror, followed by a shower. The mirror and double sinks are quickly legible on camera, and the frame at about one minute fifty shows them in a straight, level composition.
Level, steady framing matters in bathrooms and bedrooms, where distortion can make small spaces seem odd. The film shows these rooms plainly, without exaggeration, so that what the viewer sees corresponds to what they would find on a visit.
A finished basement room
Before leaving the house, the tour includes a finished basement room. Including it tells the viewer that the usable space extends below the main floor. Many homes have a basement that is mentioned in a listing but never shown; here it is seen, which supports the viewer’s understanding of the total living area.
The film shows each room as it is and lets the viewer judge its size.
Closing on the deck
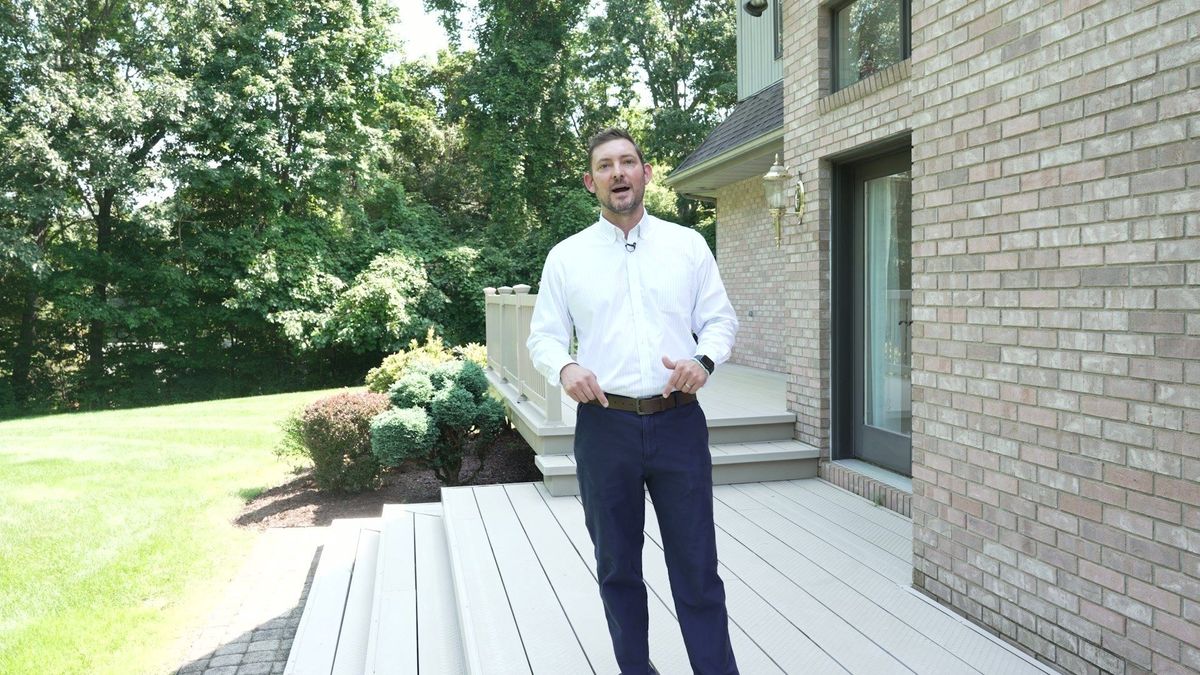
The tour ends outside. The presenter closes from the deck, and the frame at about two and a half minutes shows him there. Ending on the deck gives the film an exhale after a series of interior rooms. It returns to daylight and open space, and it puts the agent in front of the viewer at the point where a contact is most natural.
The end card identifies the Brooke Team. As in the other tours in this category, the card is the film’s call to action, delivered after the home has been seen.
What the finished tour accomplishes
As a piece of communication, the tour does four things. It identifies a specific house clearly. It leads with the feature people will remember. It shows the room sequence in a believable walking order. And it presents the agent as a calm, helpful guide. It does not predict a result; it prepares a viewer for a conversation.
- A title card and an aerial arrival that place the home.
- An anchor feature, the stone fireplace, that organizes the rest.
- A sunroom sequence that lets light and layout be understood together.
- Private rooms shown plainly and briefly.
- A finished basement room that extends the picture of the house.
- A presenter who returns at the end to give the viewer a next step.
If you are planning a tour of your own, our real estate video page explains the kinds of film we produce, and the real estate video tour tips article covers preparing a home for filming. The same approach to presenting a person on camera appears in our promotional video guide.