A property tour has to answer two questions at once: what is inside, and what is around it. This film answers both in two minutes and eighteen seconds. An agent greets the viewer outside, walks the main rooms, and then lets the camera rise above the deck, the neighborhood, a trail and a pond.
5 minute read
The title card and the welcome outside
The film opens with a title that gives the exact address: 12 Pond Road, Canton, CT. That is the most practical decision in the film. A viewer who found it through a message or a link knows immediately which property they are watching, and a viewer who finds it later can still tell what it shows.
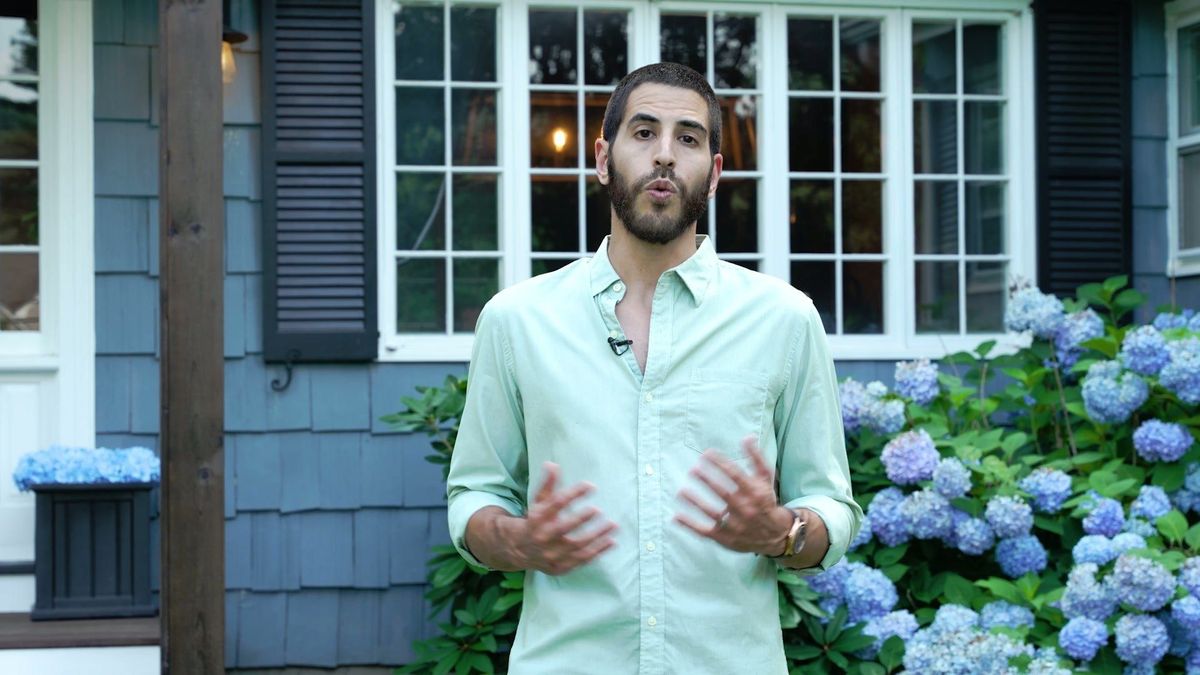
The presenter, Lou Raven, then introduces the property outside the house. An exterior opening lets the viewer see the home from the approach before entering, which is how most people first meet a house in person. It also gives the agent a natural place to say a few sentences before the tour moves indoors.
The end card names the Brooke Team and eXp. Everything between the title and that card is organized to keep the presenter’s role clear: she is a guide through the property, not a narrator hidden behind images.
The kitchen: an island, stainless appliances and a wood ceiling
The tour moves quickly to the kitchen, and the frame used to introduce this page shows why. A kitchen island with stainless appliances sits beneath a vaulted wood ceiling. The wood overhead gives the room a character that is easy to recognize on screen, and the camera angle lets the island, appliances and ceiling share one picture.
Kitchens are where viewers often decide whether a home feels right, so the film gives the room more than a glance. The framing takes in the island, the appliances and the layout together, and the ceiling line keeps the space from feeling flat. The goal of the shot is orientation: which way the room runs, how it opens to other spaces and what the finishes look like.
Living and dining beneath the same ceiling
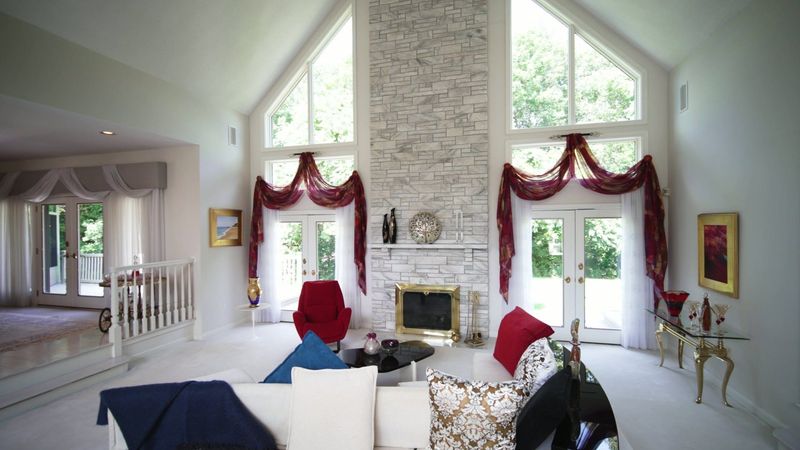
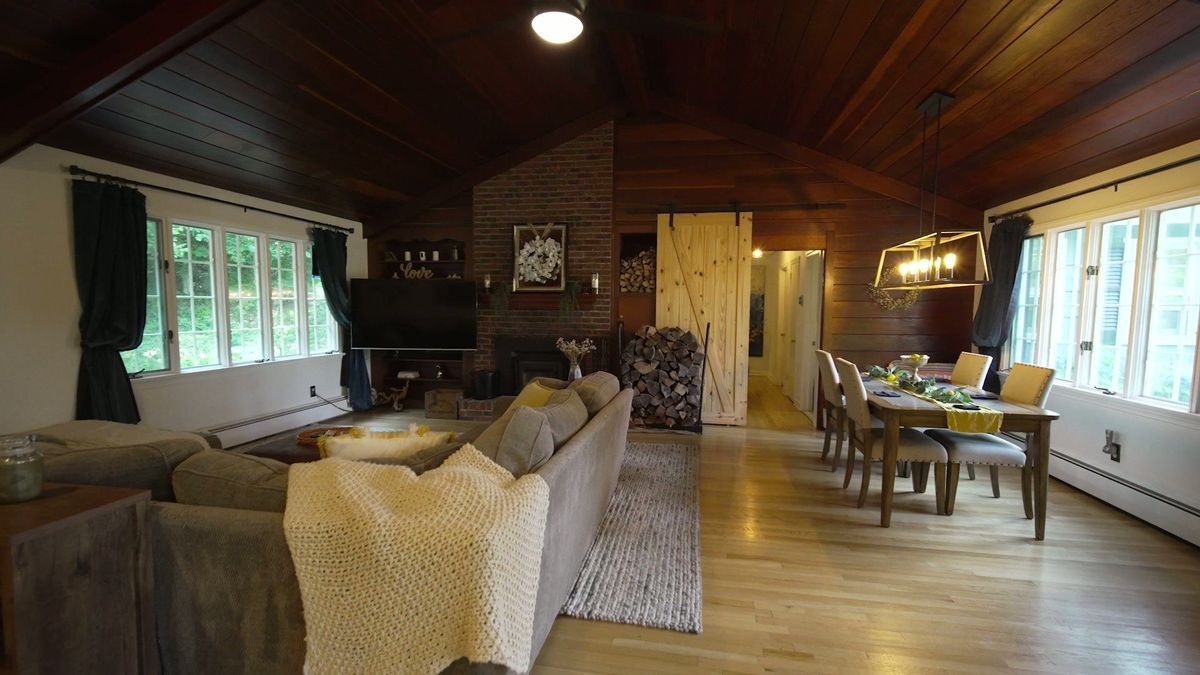
From the kitchen, the tour continues into dining and living areas. A brick fireplace and a wood stove appear in the living space. Both are details a buyer or renter may look for, and the film shows them in context rather than listing them.
The frame at about one minute shows living and dining spaces together beneath the wood ceiling. Showing the two rooms in one view communicates how they relate to each other, which is something still photographs often cannot do. The viewer can see the distance between the table and the fireplace and judge how the space might be used.
The pacing between rooms stays steady, and the rooms are given time on screen rather than being crowded with commentary. The film trusts the spaces to be understood once the viewer can see them.
Out to the deck, the patio and the lawn
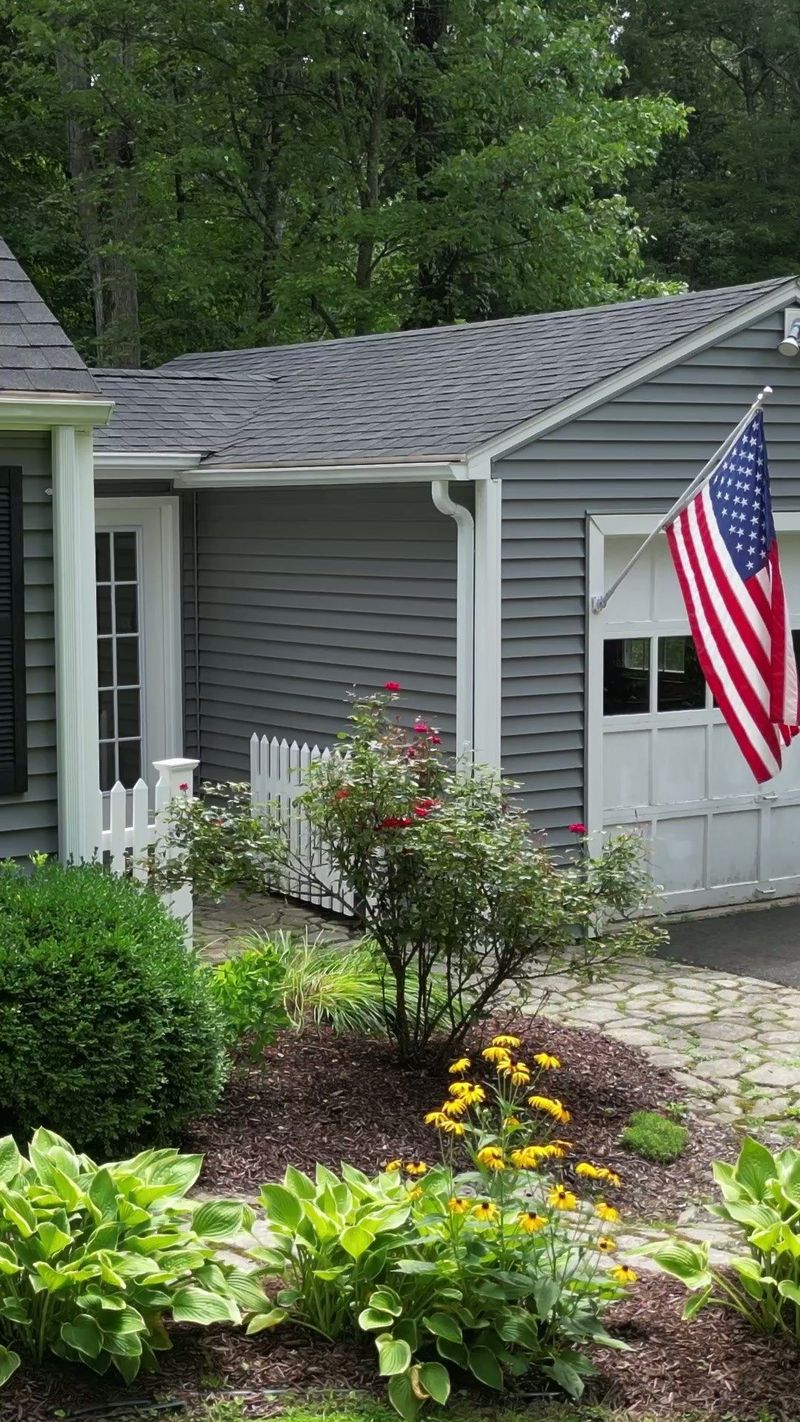
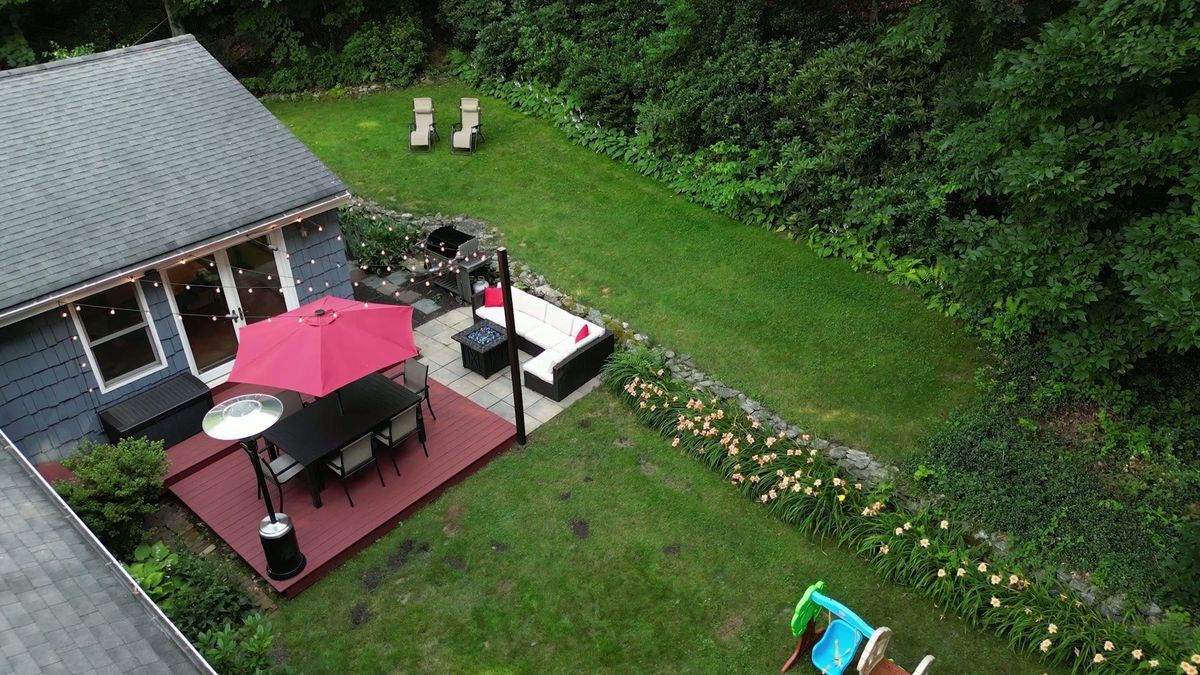
The tour then moves outside. A red deck umbrella and patio area give the outdoor space a clear focal point, and the lawn shows how much open ground surrounds the house. These shots extend the sense of living space beyond the walls.
The contrast with the interior is noticeable. Inside, dark wood and a vaulted ceiling make the rooms feel enclosed and warm; outside, the lawn, the umbrella and the open sky widen the film. Moving between the two gives the tour a change of mood at the point where a viewer might otherwise begin to lose interest, and it reminds them that the property includes both kinds of space.
An aerial view looks down at the deck and outdoor dining area. The overhead angle reveals what a ground-level view cannot: the shape of the deck, where the dining area sits and how the yard connects to it. It also gives the film a change of perspective, which helps keep a two-minute tour lively.
The neighborhood, the trail and the pond
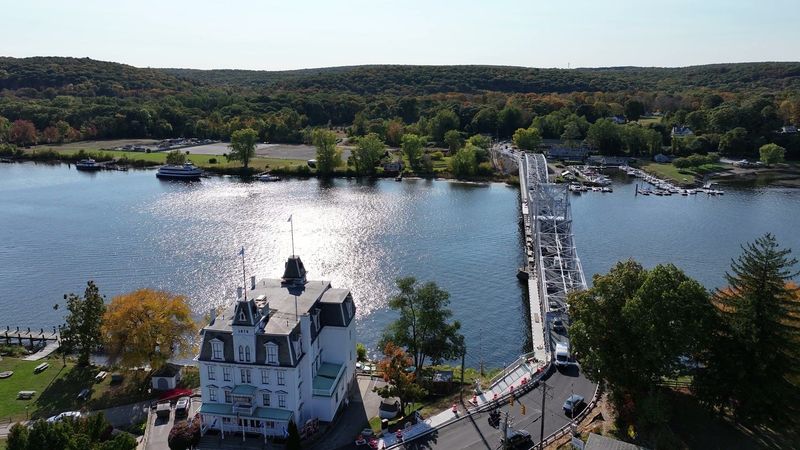
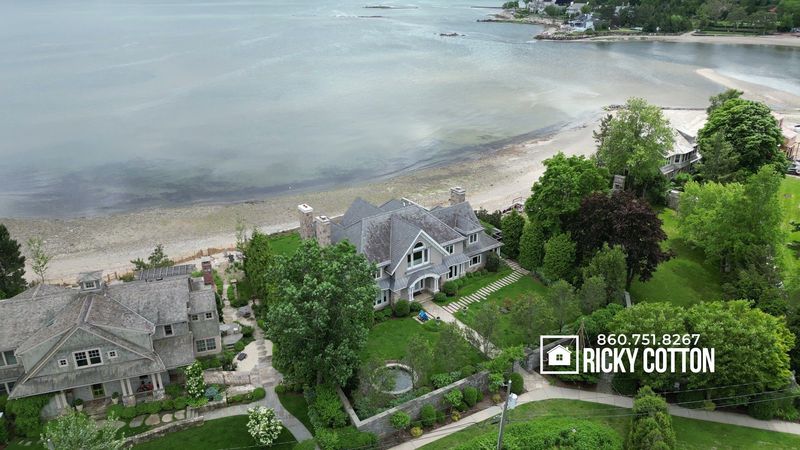
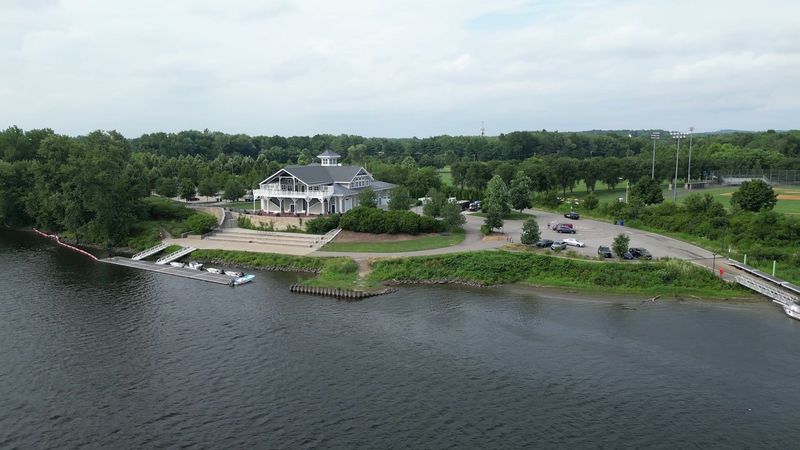
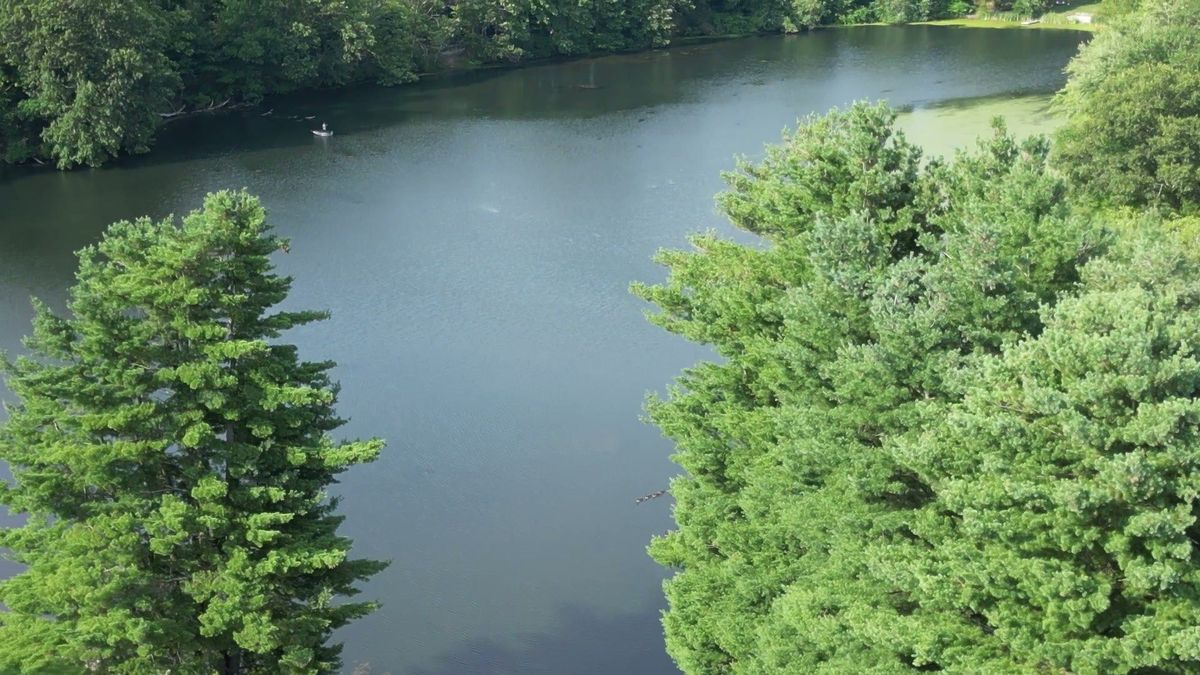
The last third of the film is about surroundings. A neighborhood aerial shows the house in relation to nearby homes and roads. A trail and a bridge path suggest places to walk, and an aerial view shows the pond near the property.
The title card names the street, and the pond view lets that name make sense visually. The sequence is a lifestyle argument made with images: this is the house, and this is what is just beyond it. Deck, lawn and water share a single view in the aerial shot, so the house, its outdoor dining space and the pond read as one setting.
Ending on a landscape sequence, then returning to the agent for the close, gives the film a clear arc from inside to outside to contact. The viewer finishes with a sense of both the home and its setting.
How the tour is built
Read as a structure, the film is simple and repeatable: title, agent welcome, interior rooms in the order a visitor would encounter them, exterior spaces, aerial context and a contact close. That order is a good model for any property tour. It mirrors a real visit, and it makes sure the viewer always knows where they are in the property.
- Title with the exact address, so the video can be understood on its own.
- A presenter on camera outside, setting the tone of a personal visit.
- Interior rooms shown in a natural walking order.
- Aerial views for the deck, neighborhood and pond, where height adds information.
- A closing contact card that identifies the Brooke Team at eXp.
These choices are about communication: the film introduces the house and its setting, and the end card points viewers to the agent for anything more.
Planning a tour like this
A property tour benefits from a plan made before the camera arrives: the order of rooms, the details worth pointing out and the outdoor features that deserve an aerial view. Our real estate video page outlines how we approach tours and community films, and the article on real estate video tour tips covers preparing a home before filming.
If you want the same footage to help introduce you as an agent, a promotional video can carry your own story alongside the property.